

Manchester Central
A heritage-inspired transformation delivered by Rische Group, blending Manchester Central's iconic character with contemporary design and functionality.
- Location Manchester
- Type Commercial Fit-Out
Project Scope and Challenges
The brief was to:
- Overhaul the Exchange Suite to encourage sales.
- Bring the space up to date with modern-day design.
- Retain the heritage and charm of the iconic venue.
- Pay homage to Manchester Central’s history and famous clock.
- Complete the project within budget and the 28-day schedule.
Key Features & Solutions
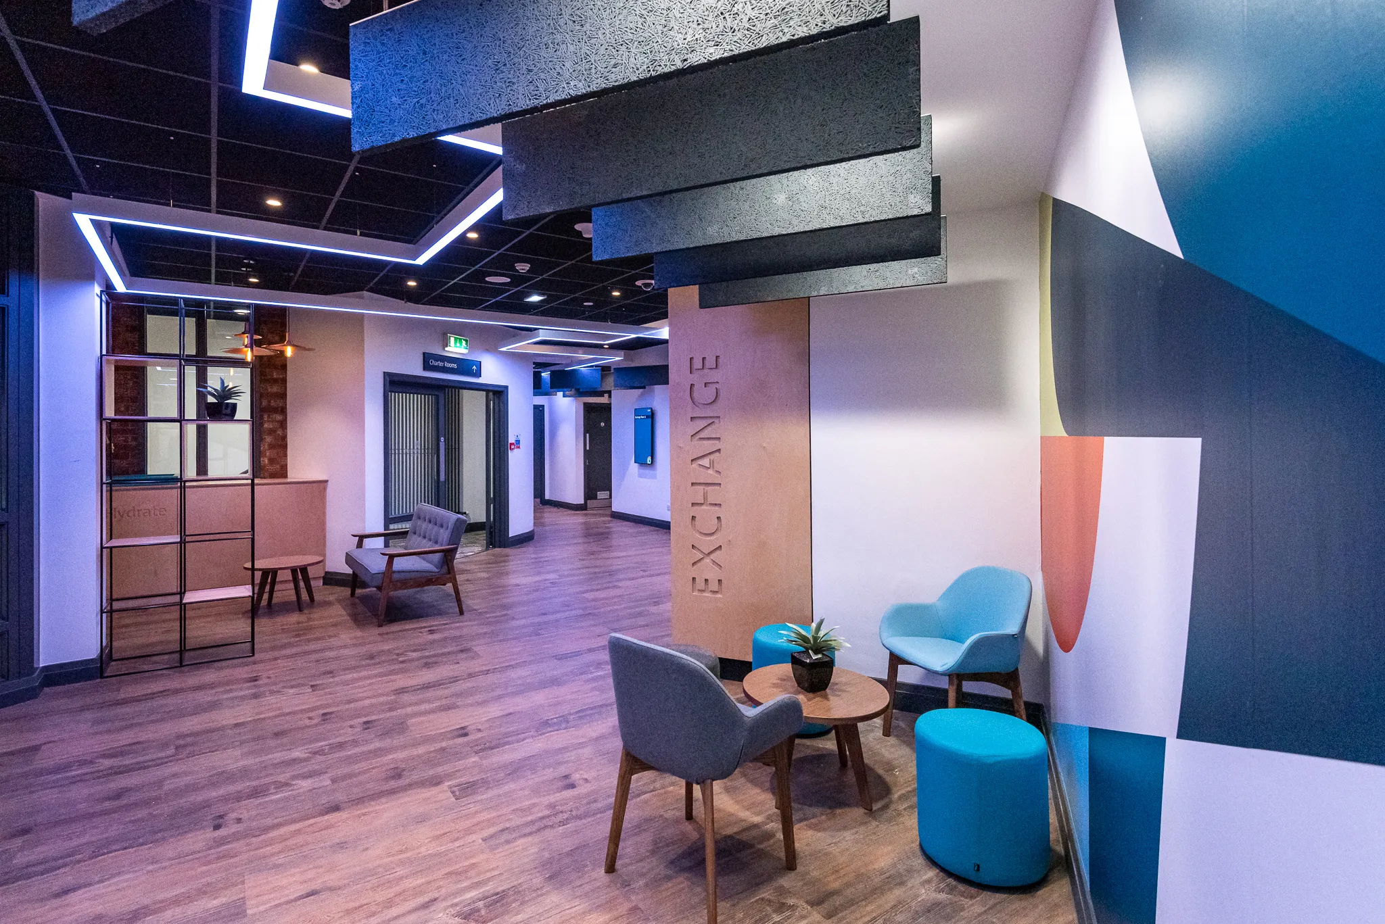
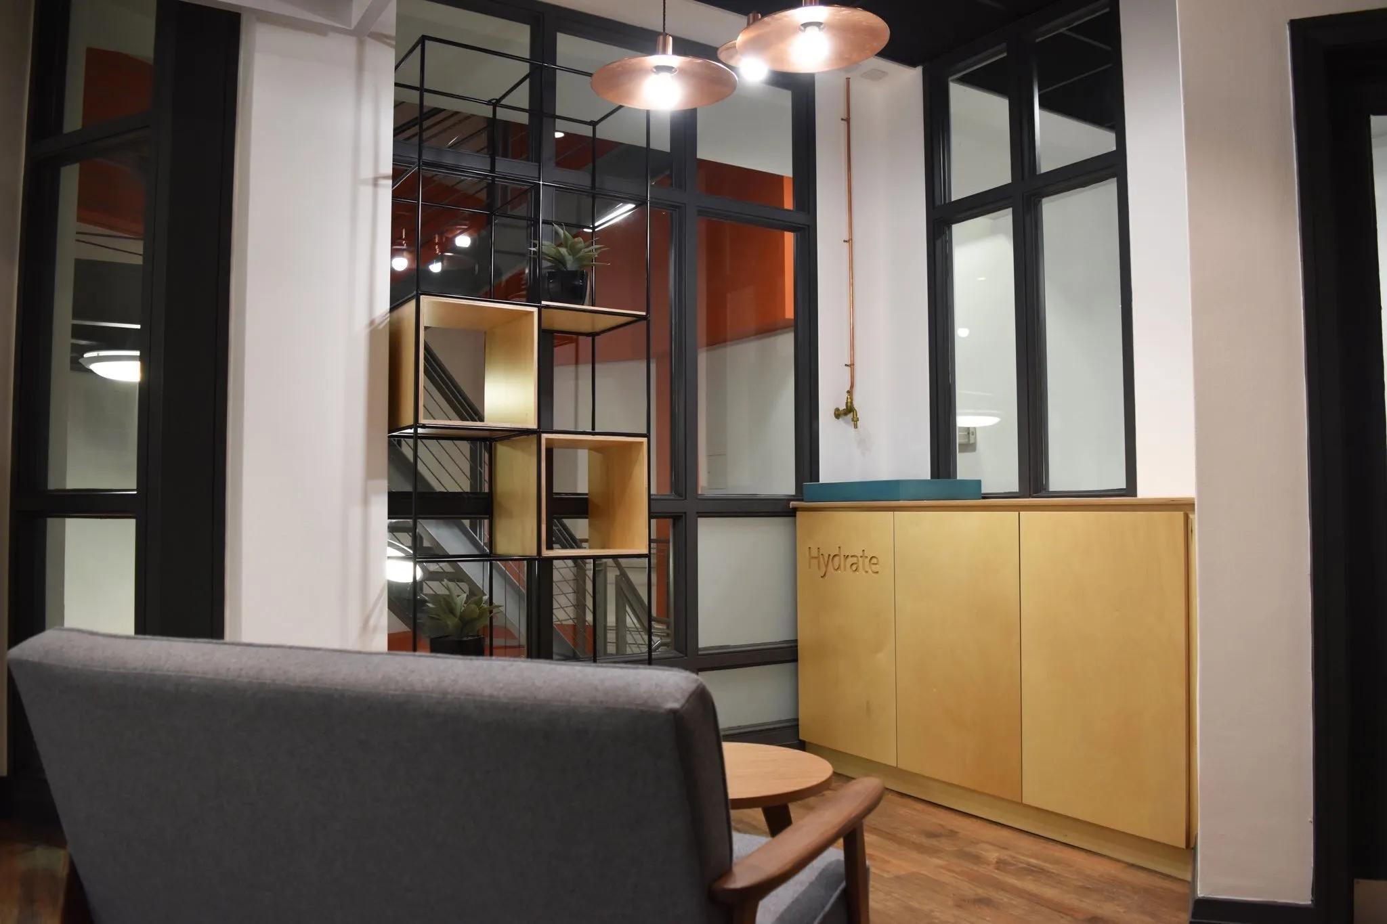
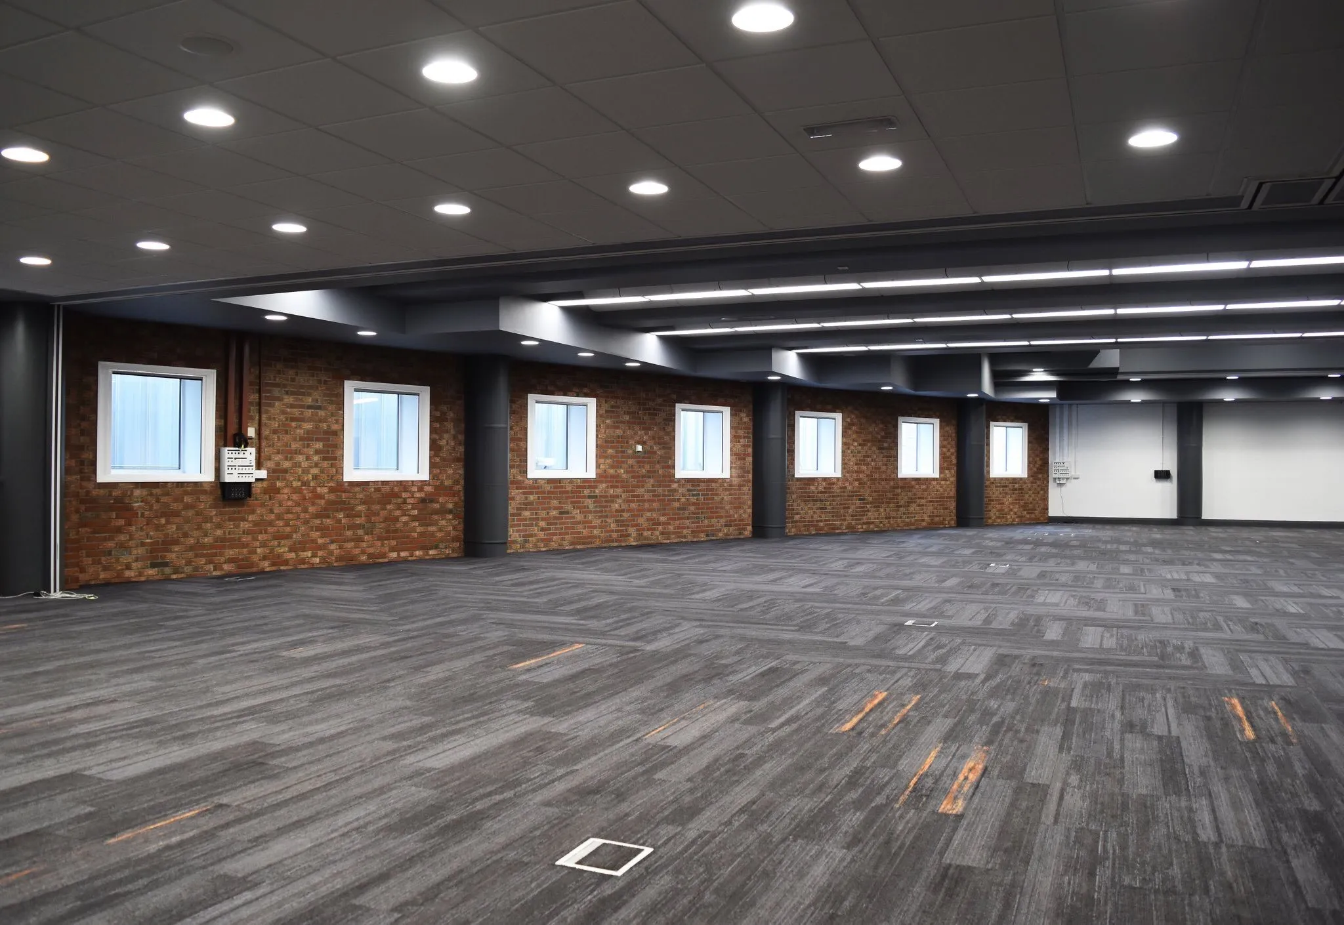
Brick slips and copper-coated lighting were introduced to create an urban feel to the space, coupled with lineage-style flooring and lighting to represent the once-bustling train station, linking each area together and forming a sense of community.
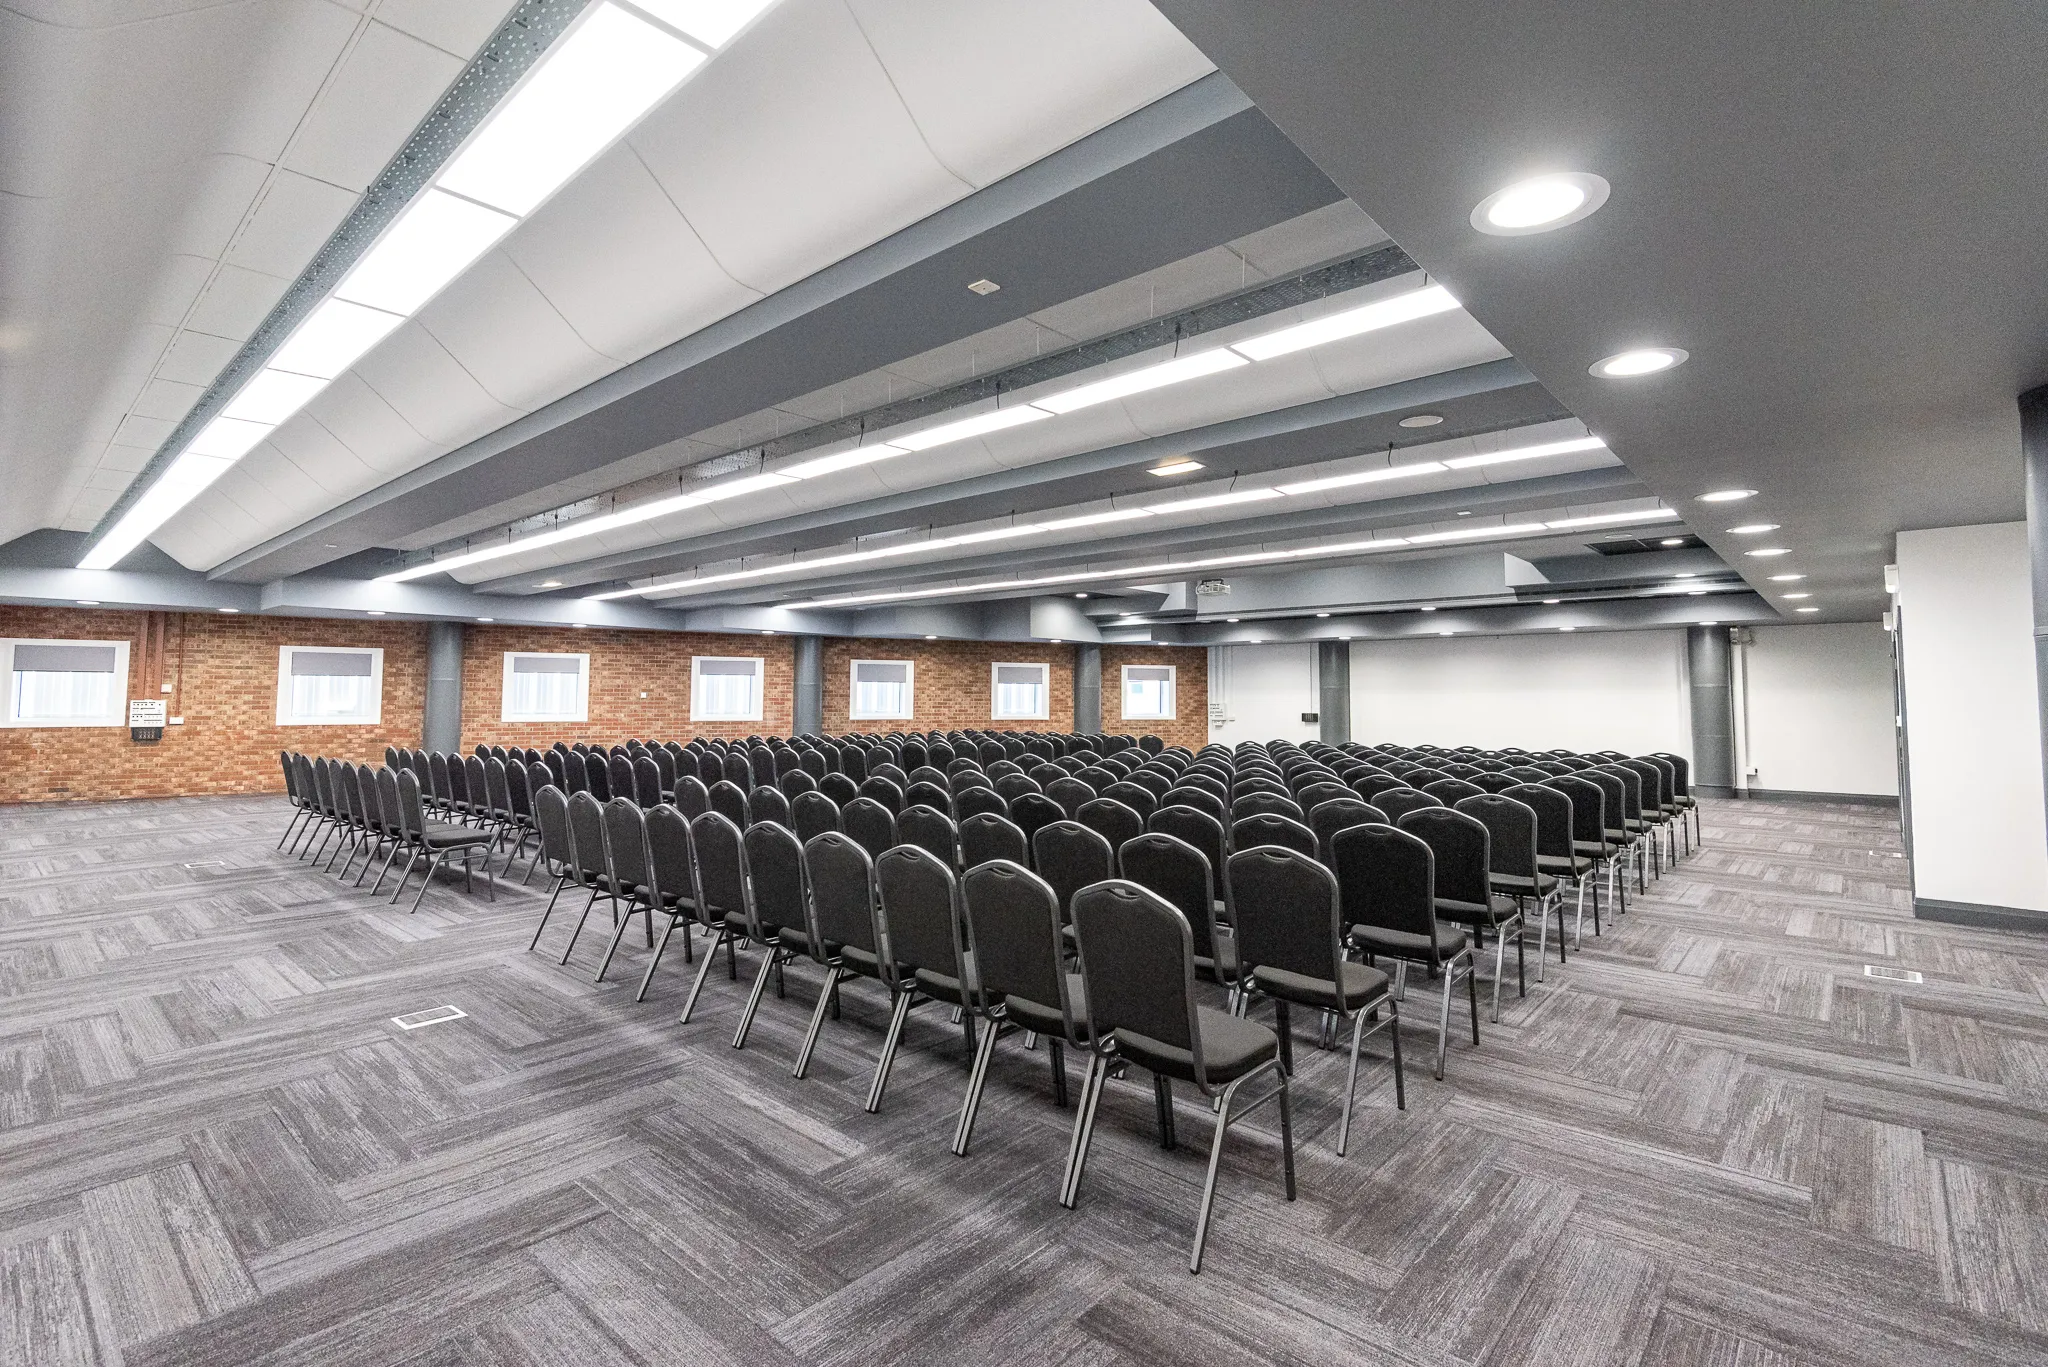
The design was in keeping with the building and Manchester but also offered everything that the conference centre needed. Colour-adjusted lighting, palisades and Hera acoustic panels provided an industrial exposed ceiling with acoustic qualities and a unique design.
Project Outcome
Rische Group completed the Exchange Suite transformation alongside ZSpace UK, delivering the project within budget and the 28-day schedule.
Ready to Work With a Partner Who Cares?
If you are looking for a commercial interior design company and fit out contractor businesses recommend, one that combines family values with professional delivery, we would love to hear from you.