
Mana Restaurant
Rische Group transformed Mana Restaurant in Manchester’s Ancoats into an award-winning dining space, seamlessly blending minimalist design with natural elements. Working alongside JRD and ZSpace UK, we brought the vision to life through expert craftsmanship, bespoke finishes and innovative design solutions.
- Location Manchester
- Type Hospitality
Project Overview
Rische Group transformed Mana Restaurant in Manchester’s Ancoats into an award-winning dining destination, combining minimalist design with natural materials and innovative architectural features.
Working alongside JRD and ZSpace UK, we delivered a distinctive restaurant fit-out that reflects Mana’s connection to nature and its passion for showcasing the finest seasonal British produce.
The Vision
Located in Manchester’s historic industrial district of Ancoats, Mana began as a striking structure of glass, steel and concrete.
The vision was to transform this imposing space into an intimate, welcoming restaurant inspired by the elemental forces of nature.
Chef Simon Martin wanted an informal dining experience where the food would take centre stage, supported by a carefully considered interior that balanced simplicity, warmth and functionality.
The Challenge
The building’s double-height ceilings and industrial architecture presented several design and technical challenges.
Our team was tasked with softening the scale of the space while retaining its architectural character. This involved constructing a curved ceiling bulkhead, incorporating specialist fire protection and insulation due to the car park above, and ensuring sufficient structural support for the feature lighting.
Our Approach
Working closely with the design team, Rische Group delivered a carefully coordinated fit-out that brought warmth, movement and natural textures into the restaurant.
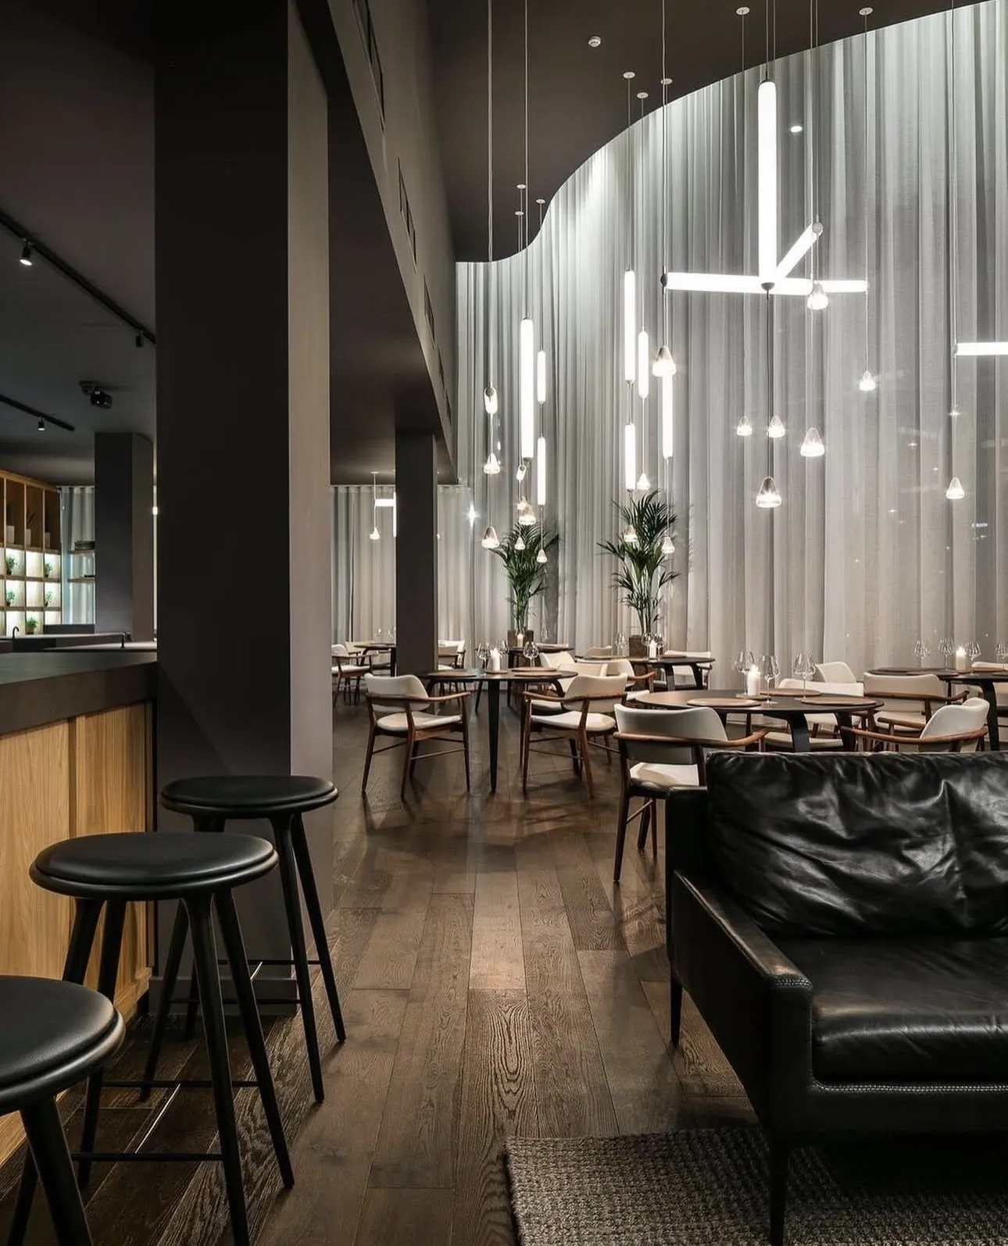
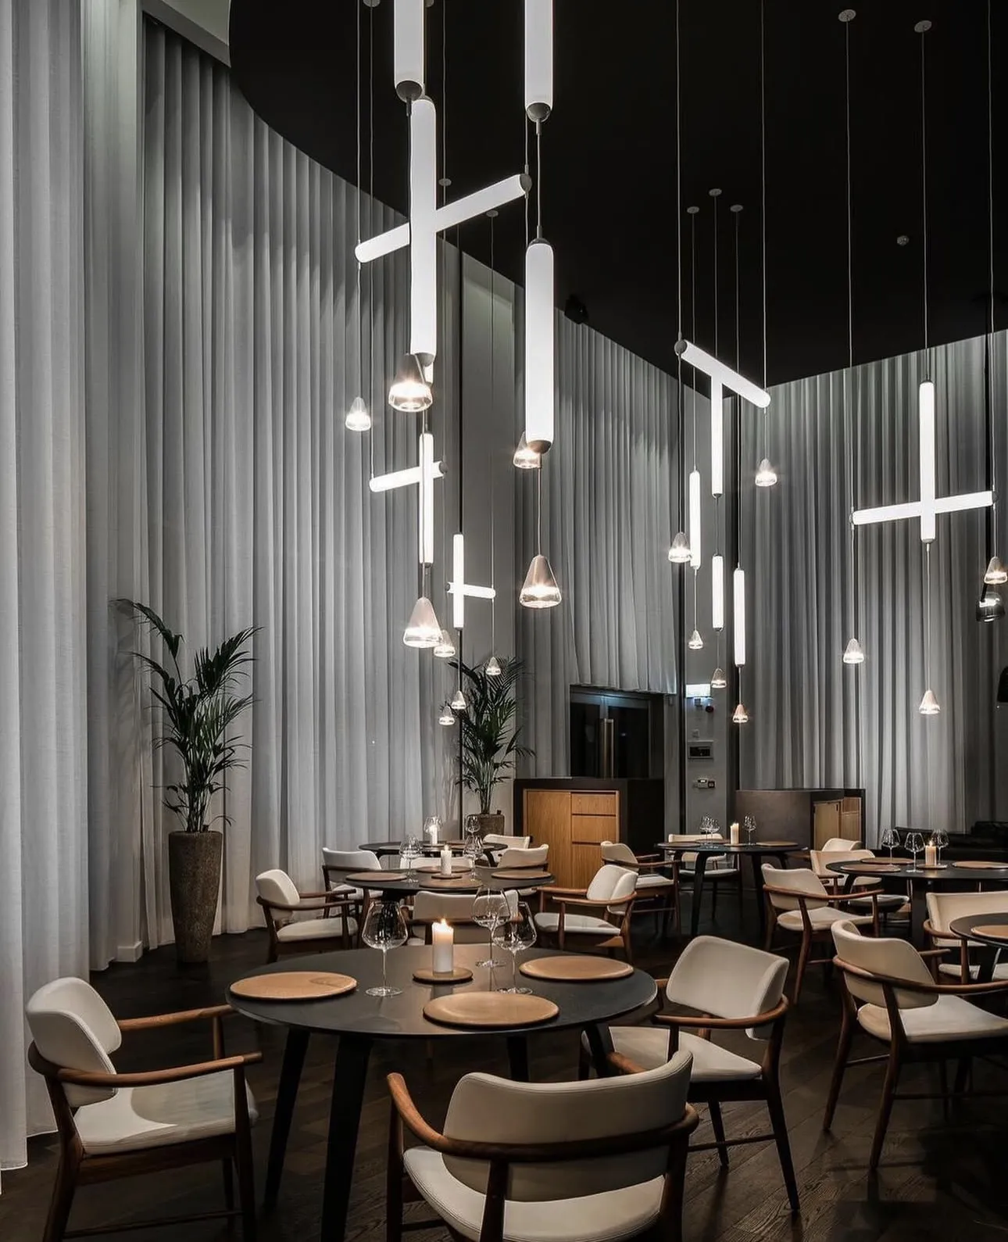
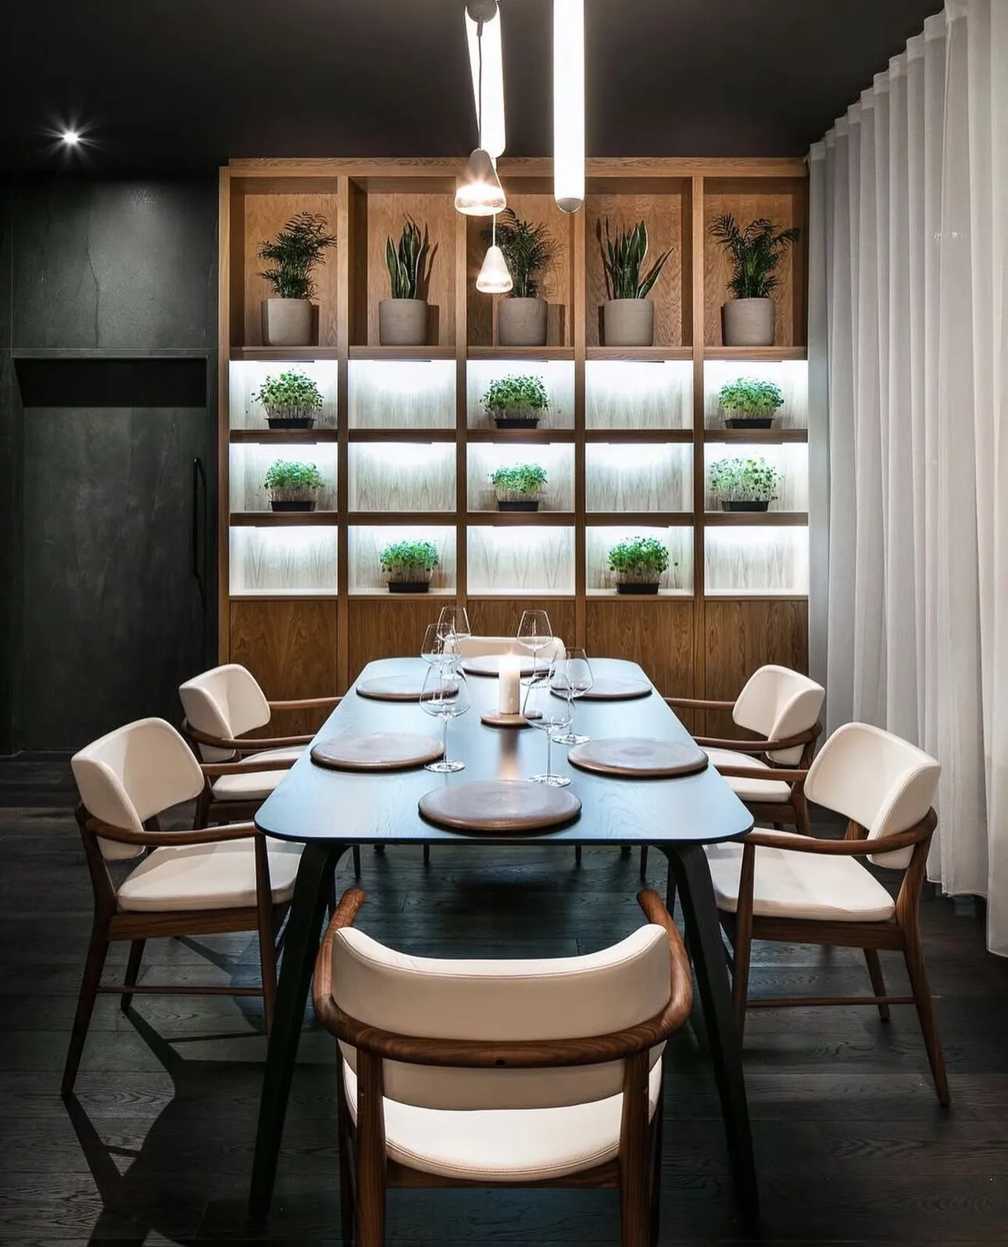
A curved ceiling bulkhead and six-metre-high curtains softened the industrial surroundings, creating an intimate dining environment while allowing natural light to flow throughout the space.
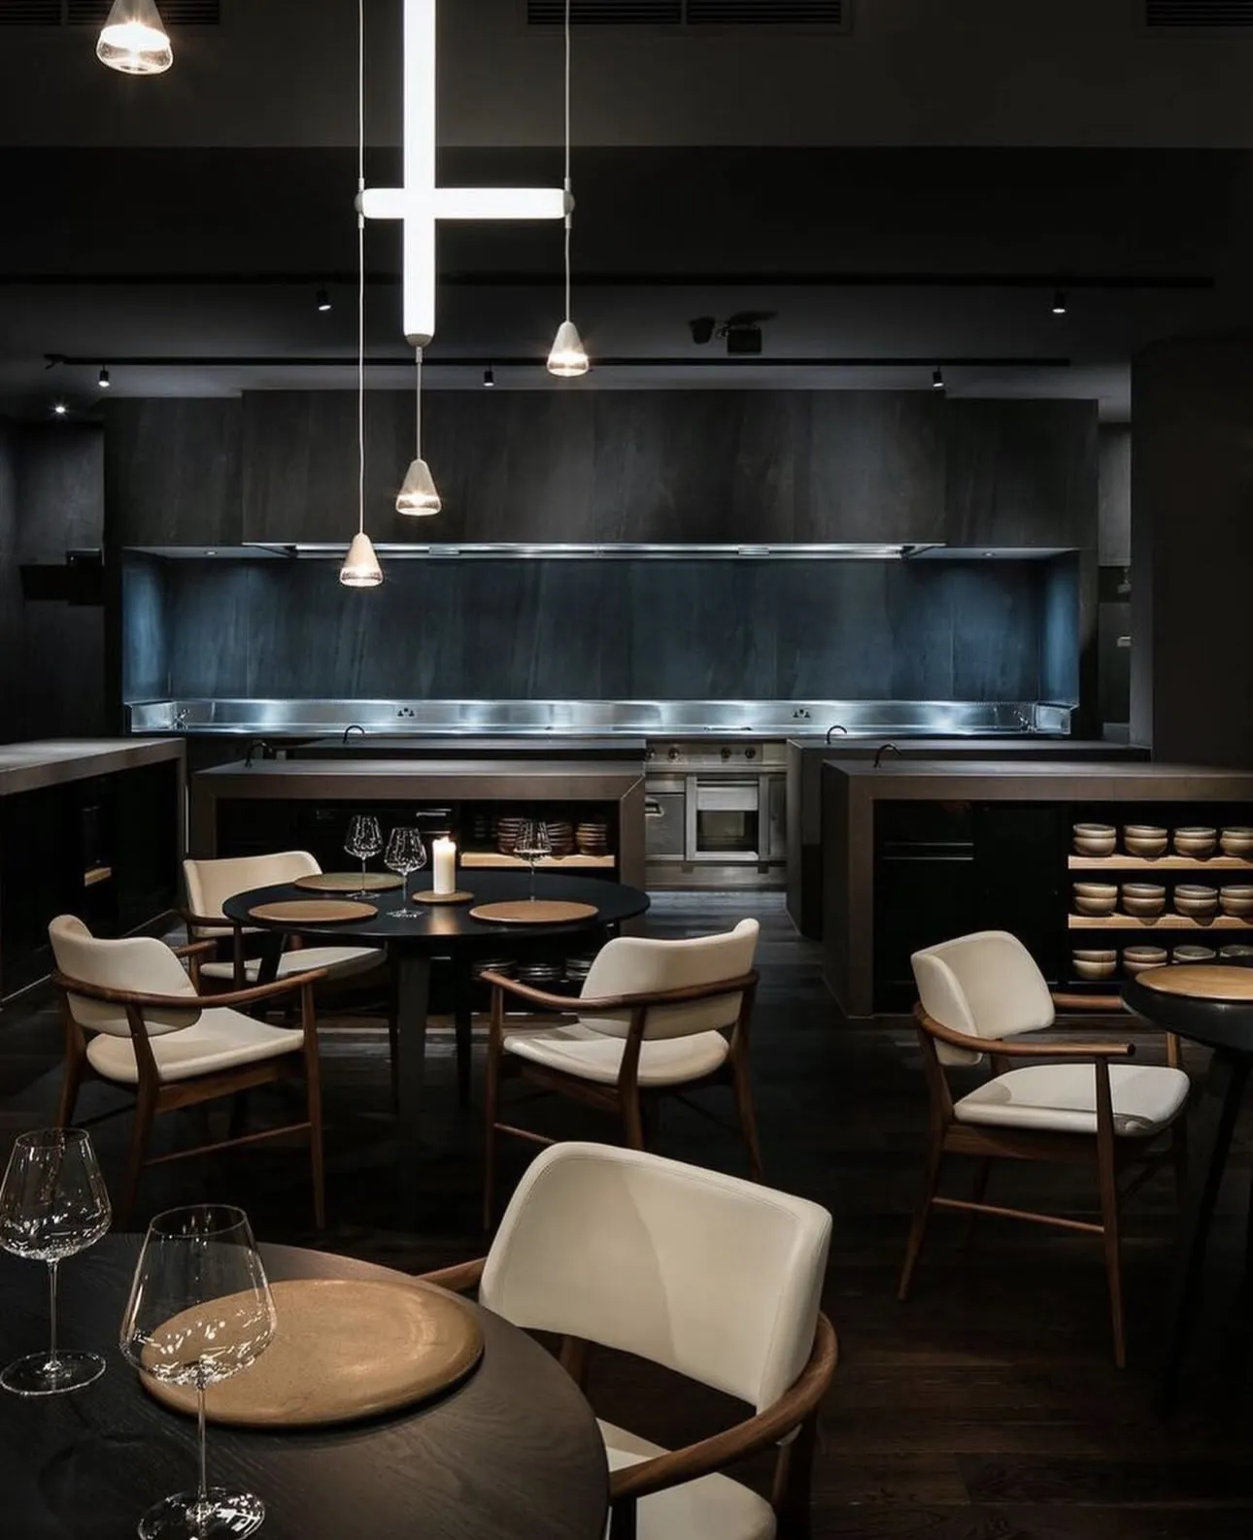
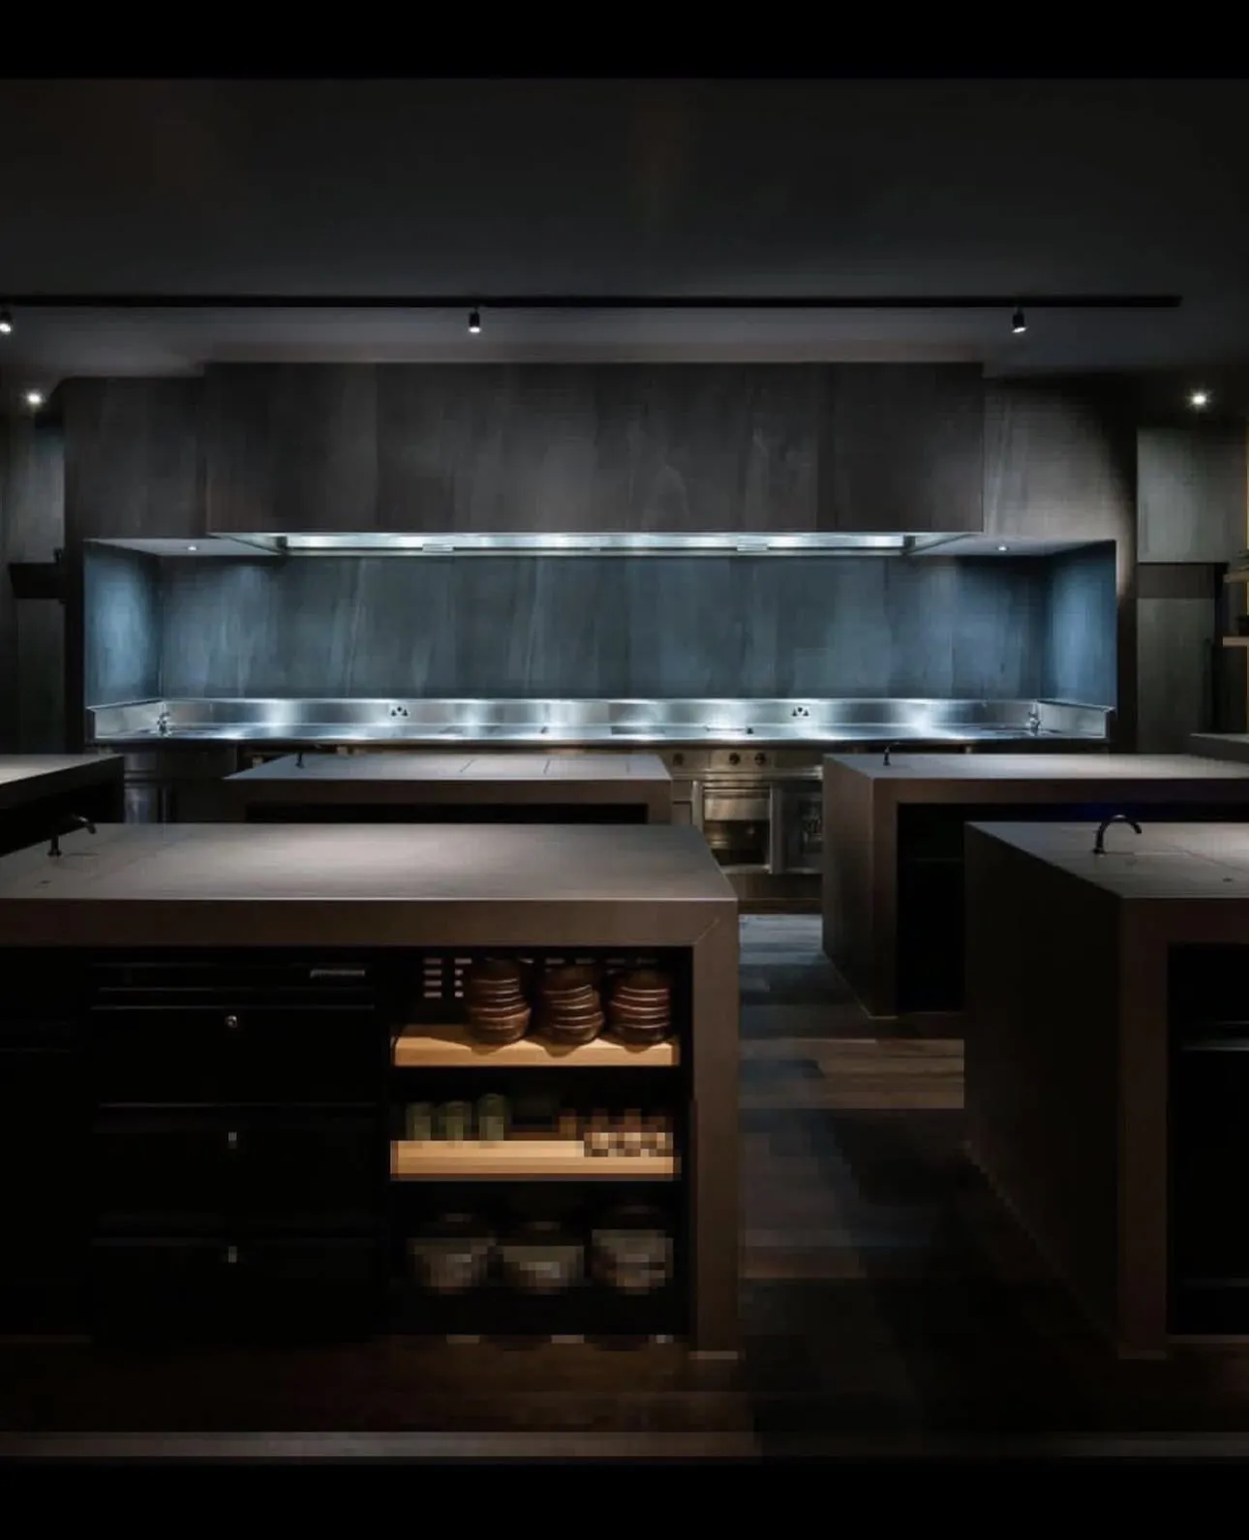
Brokis Puro-Single pendant lighting introduced a subtle, atmospheric glow, while an adaptable XAL Move It track lighting system provided practical flexibility for the open kitchen.
Porcelanosa tiling, bespoke bar and waiter stations, and a dedicated herb wall with integrated UV lighting completed the interior, combining visual simplicity with everyday functionality.
The Result
Delivered in just eight weeks, Mana Restaurant emerged as a unique dining destination, seamlessly blending architectural innovation, natural materials and exceptional craftsmanship.
The completed project was recognised at the 2019 Northern Design Awards, where Rische Group received both the Bar and Restaurant Design Award and the Commercial Interior Project Award.
A testament to collaboration, technical expertise and attention to detail, Mana demonstrates our ability to transform challenging commercial spaces into exceptional hospitality environments.
Ready to Work With a Partner Who Cares?
If you are looking for a commercial interior design company and fit out contractor businesses recommend, one that combines family values with professional delivery, we would love to hear from you.