
Junction
A contemporary transformation delivered by Rische Group, creating a high quality, functional space designed around modern business needs.
- Location Manchester
- Size 5,500 sq ft
- Type Commercial Fit-Out
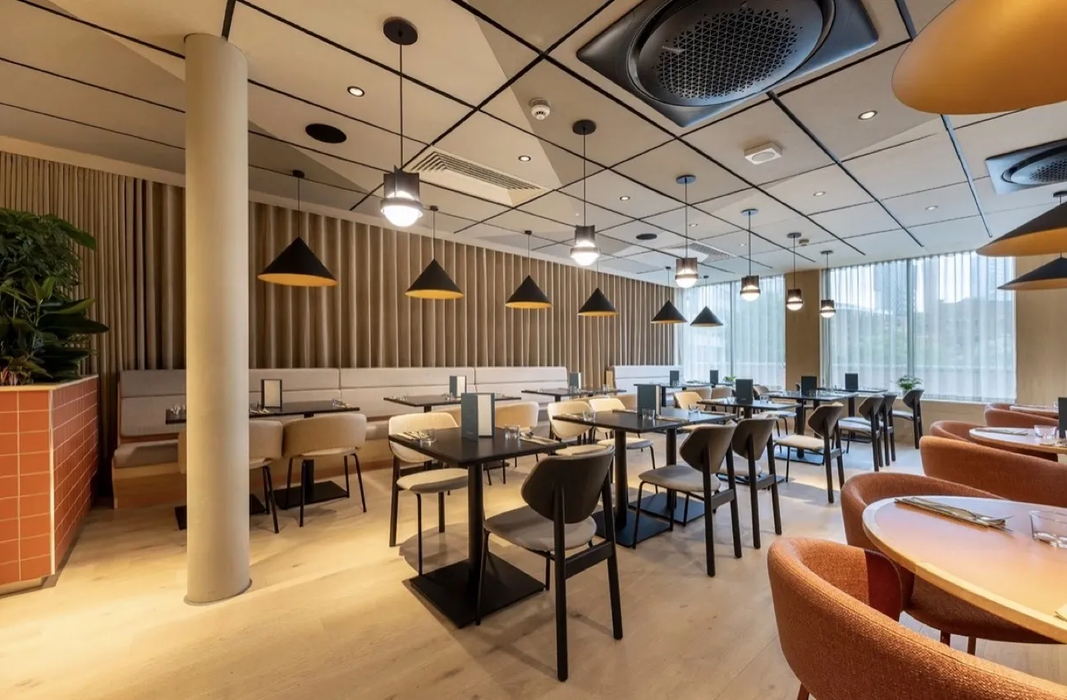
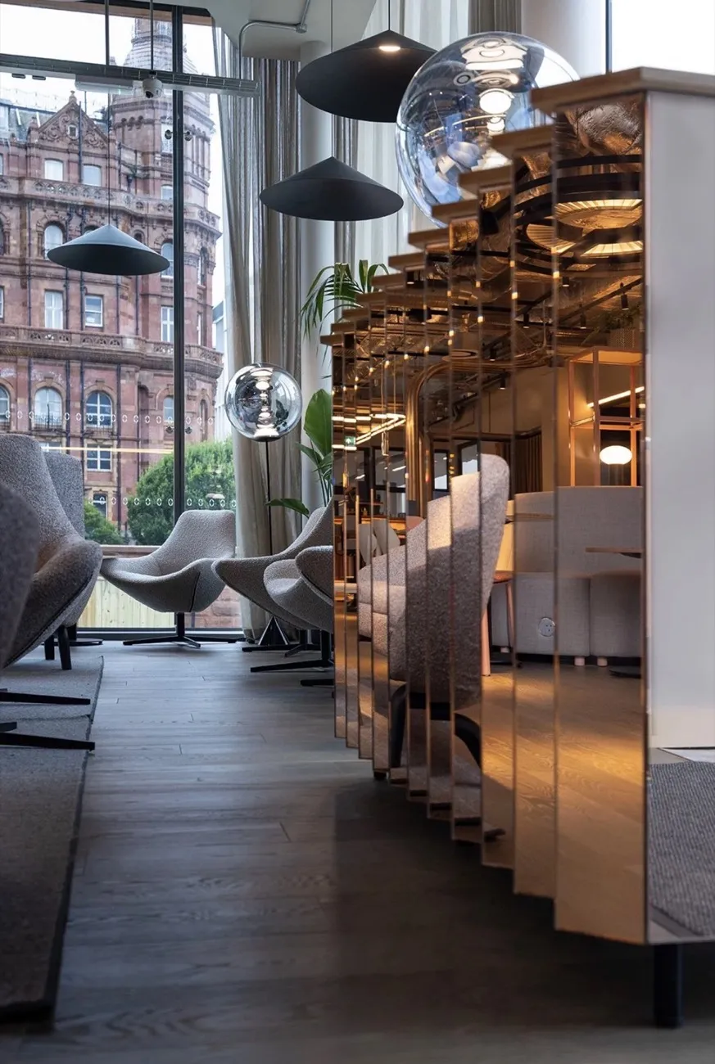
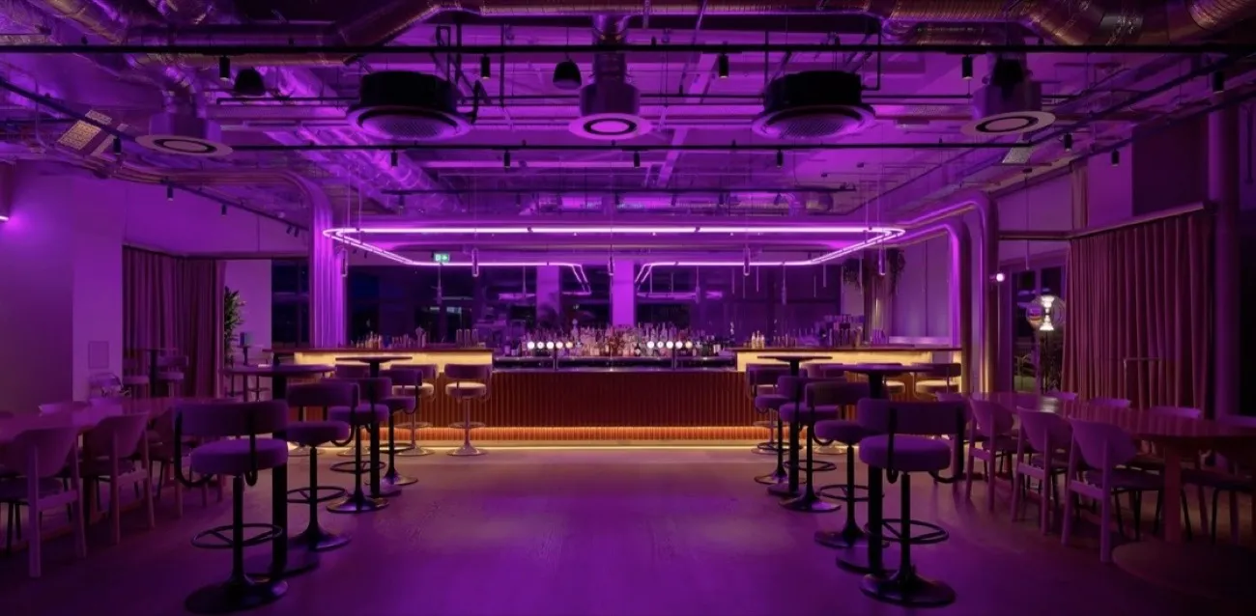
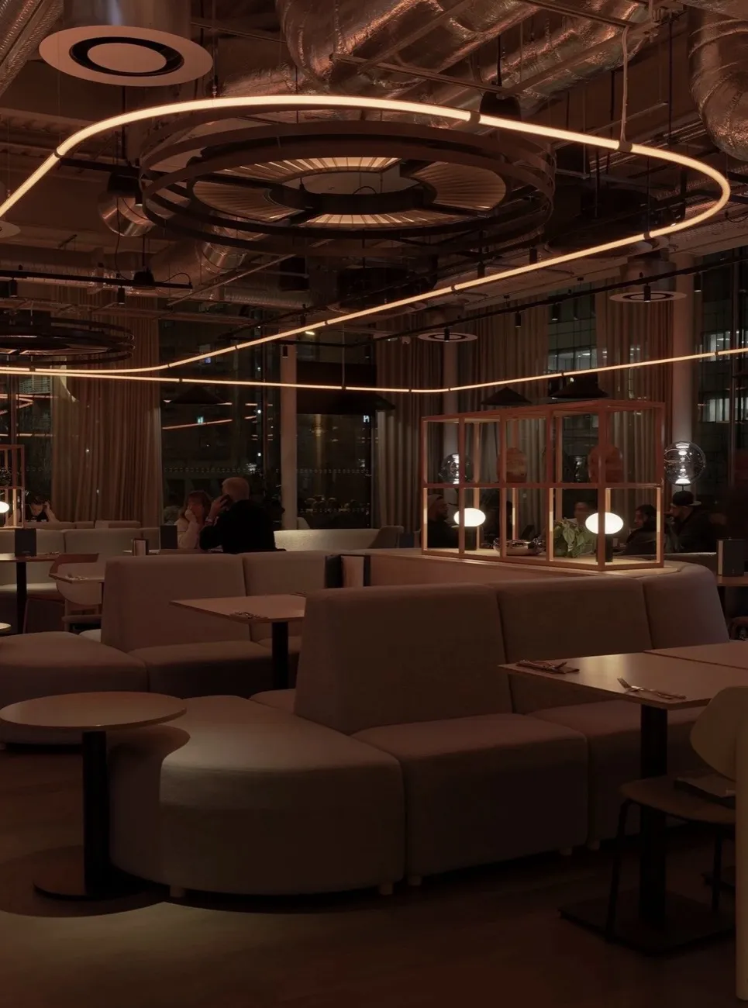
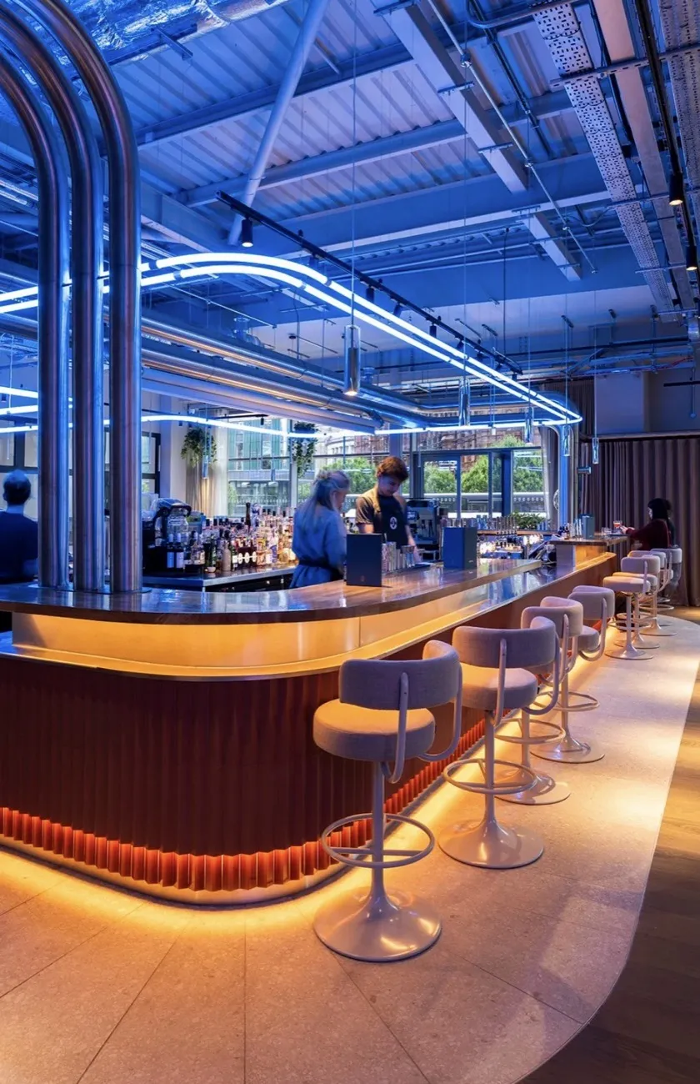
A Space Designed for Connection
The brief was to create more than simply a restaurant or cafe. Junction was designed as a flexible social destination, providing a range of spaces for dining, informal meetings, working and relaxing. Our approach focused on creating an environment that felt welcoming and considered, while ensuring every element was practical and built to perform in a busy hospitality setting.
Bringing the Vision to Life
Working closely with the project team, Rische Group managed the delivery of the fit-out from construction through to the finishing details. Careful consideration was given to the flow and functionality of the space, ensuring the different areas worked seamlessly together while maintaining a consistent look and feel throughout.
Built for Everyday Use
With Junction serving as a restaurant, café and social workspace, durability and functionality were key considerations throughout the project. The finished space balances robust, practical construction with a more refined interior aesthetic, creating an environment that feels both high quality and approachable.
The Results
The completed Junction provides a versatile destination at the heart of Manchester Central, a space designed to evolve throughout the day and accommodate everything from morning coffee and informal meetings to dining, drinks and social events.
Ready to Work With a Partner Who Cares?
If you are looking for a commercial interior design company and fit out contractor businesses recommend, one that combines family values with professional delivery, we would love to hear from you.