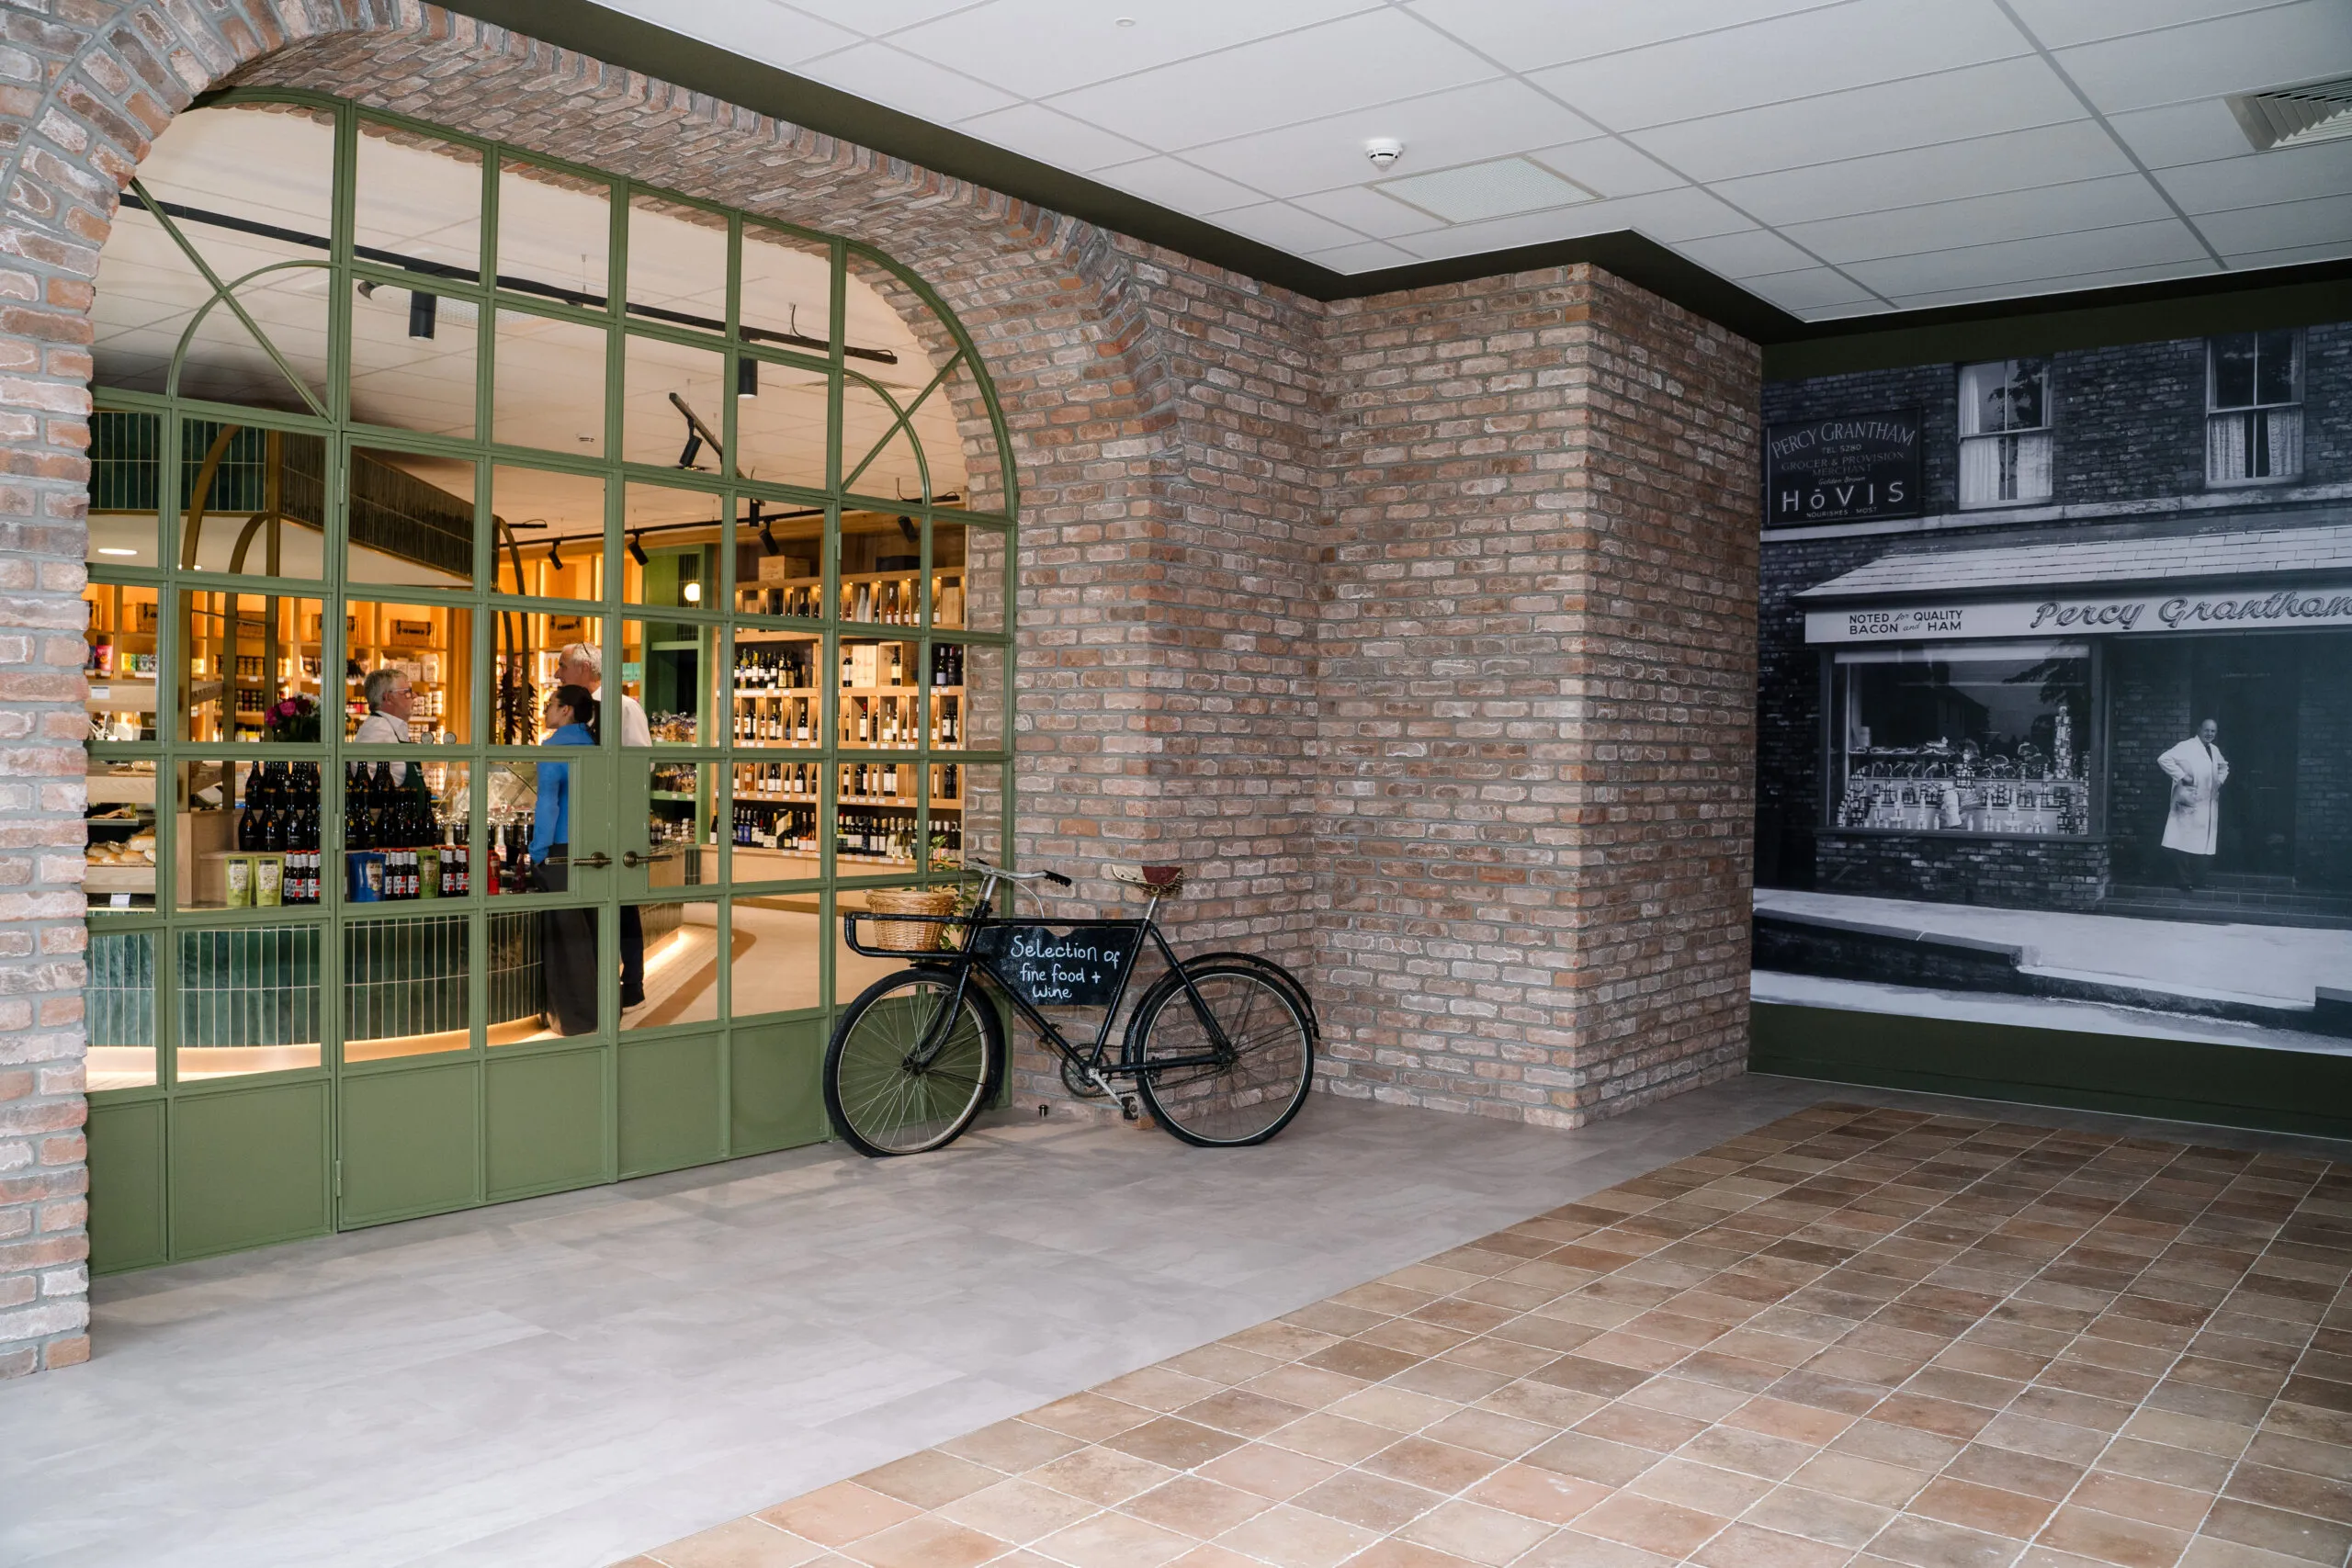

Granthams Fine Food & Wine
A premium hospitality and retail transformation delivered by Rische Group, creating a refined dining and delicatessen experience rooted in heritage and quality.
- Location Cheshire
- Type Commercial Fit-Out
Project Scope & Challenges
The scope presented a number of distinct challenges that required careful planning, trade co-ordination, and close collaboration with the client:
- Adaptive reuse of an existing conference centre shell, requiring full strip-out and reconfiguration to suit a restaurant and retail layout
- Simultaneous co-ordination of restaurant dining space, a retail display area, back-of-house preparation facilities, and a commercial kitchen
- Delivering a high-specification interior finish consistent with the premium positioning of the Granthams brand, within a demanding programme
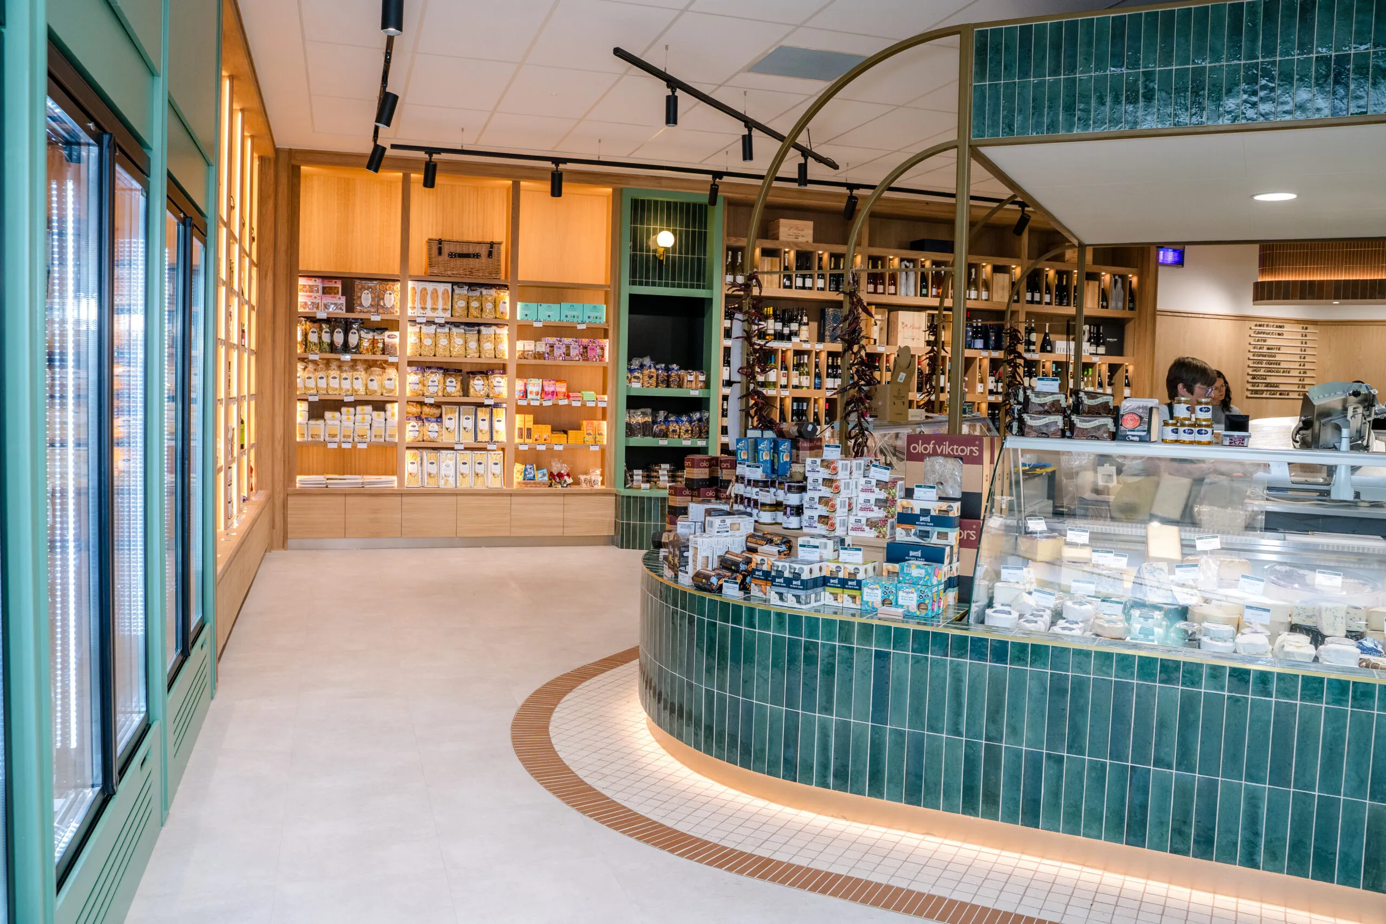
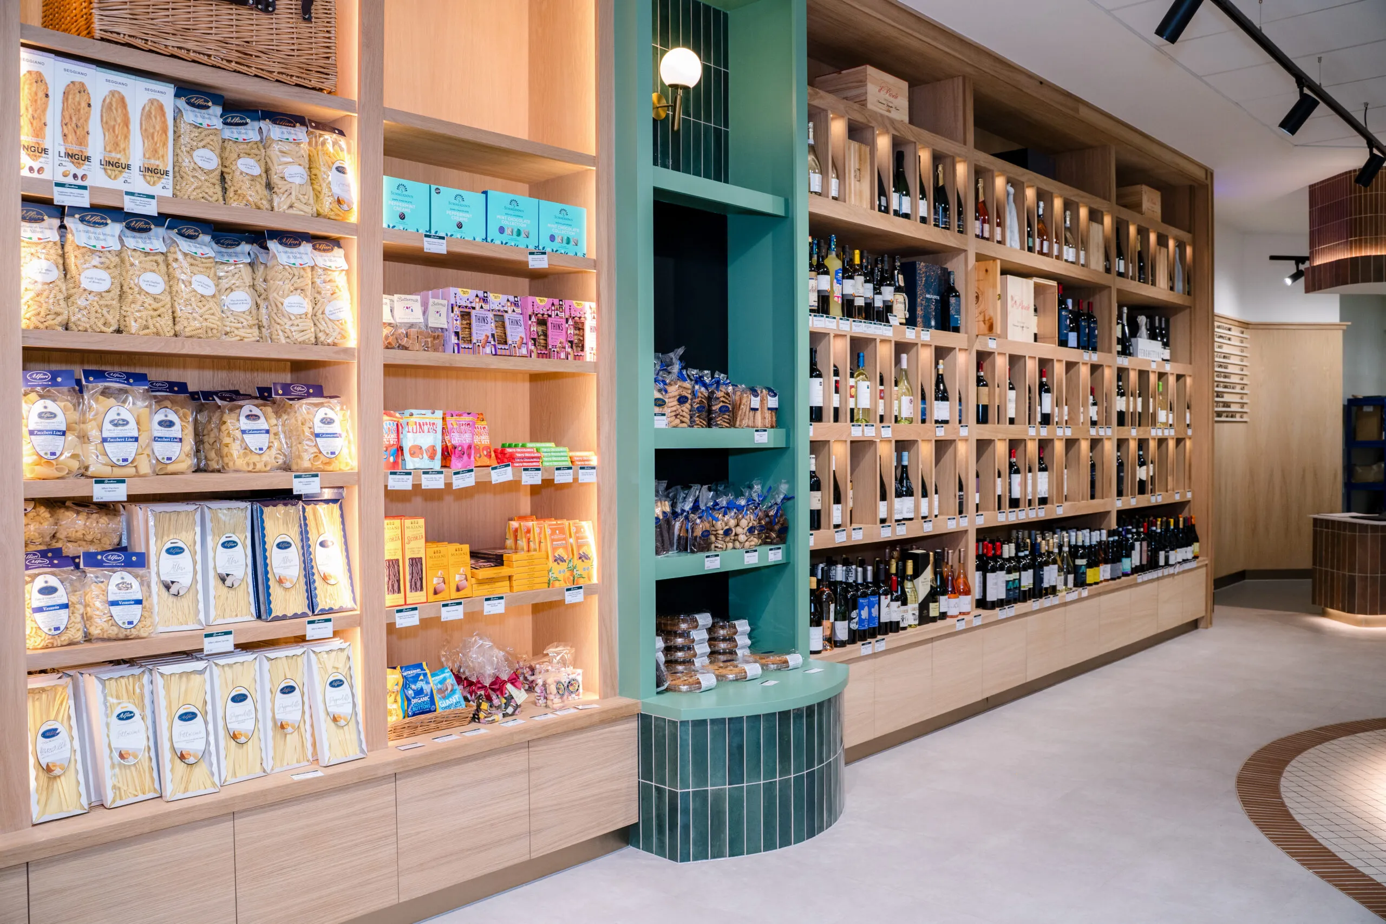
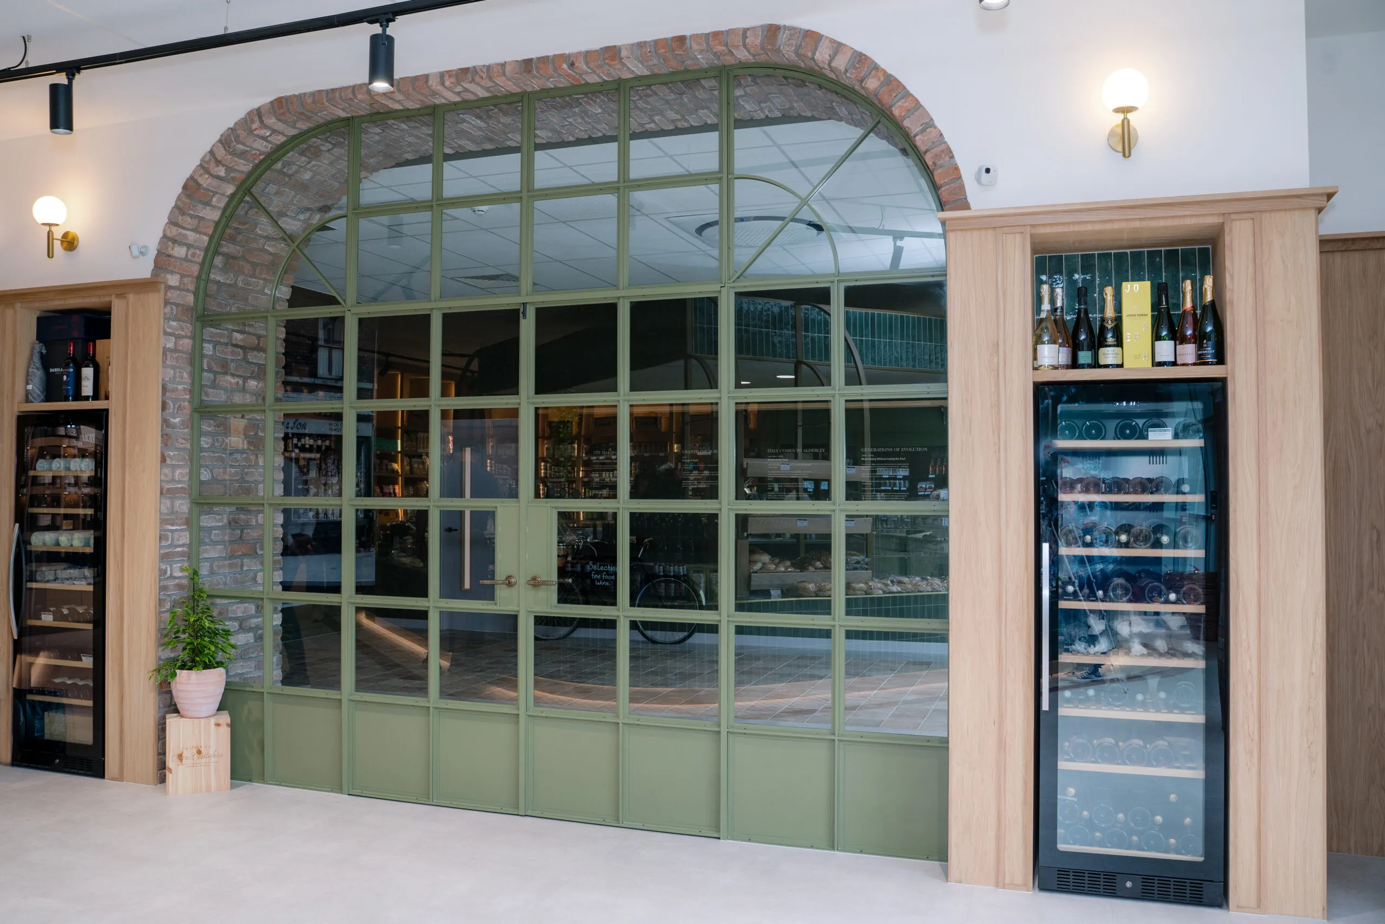
- Integration of bespoke joinery elements including cabinetry, shelving, and display units tailored to the retail offer
- MEP co-ordination to support commercial kitchen extraction, lighting, and power requirements across differentiated zones
- Managing live site logistics within Alderley Park’s occupied campus environment, maintaining access and minimising disruption to other tenants
- Careful change and variation management to accommodate evolving client requirements during the construction phase
What the Project Entailed
Rische Group delivered the project on a turnkey basis, acting as the single point of responsibility for the full interior fit-out. Works undertaken included:
Strip-Out & Structural Preparation
Full removal of existing conference centre fixtures, partitions, and finishes. Structural openings formed and new partition walls constructed to define the restaurant, retail, and kitchen zones.
Bespoke Joinery
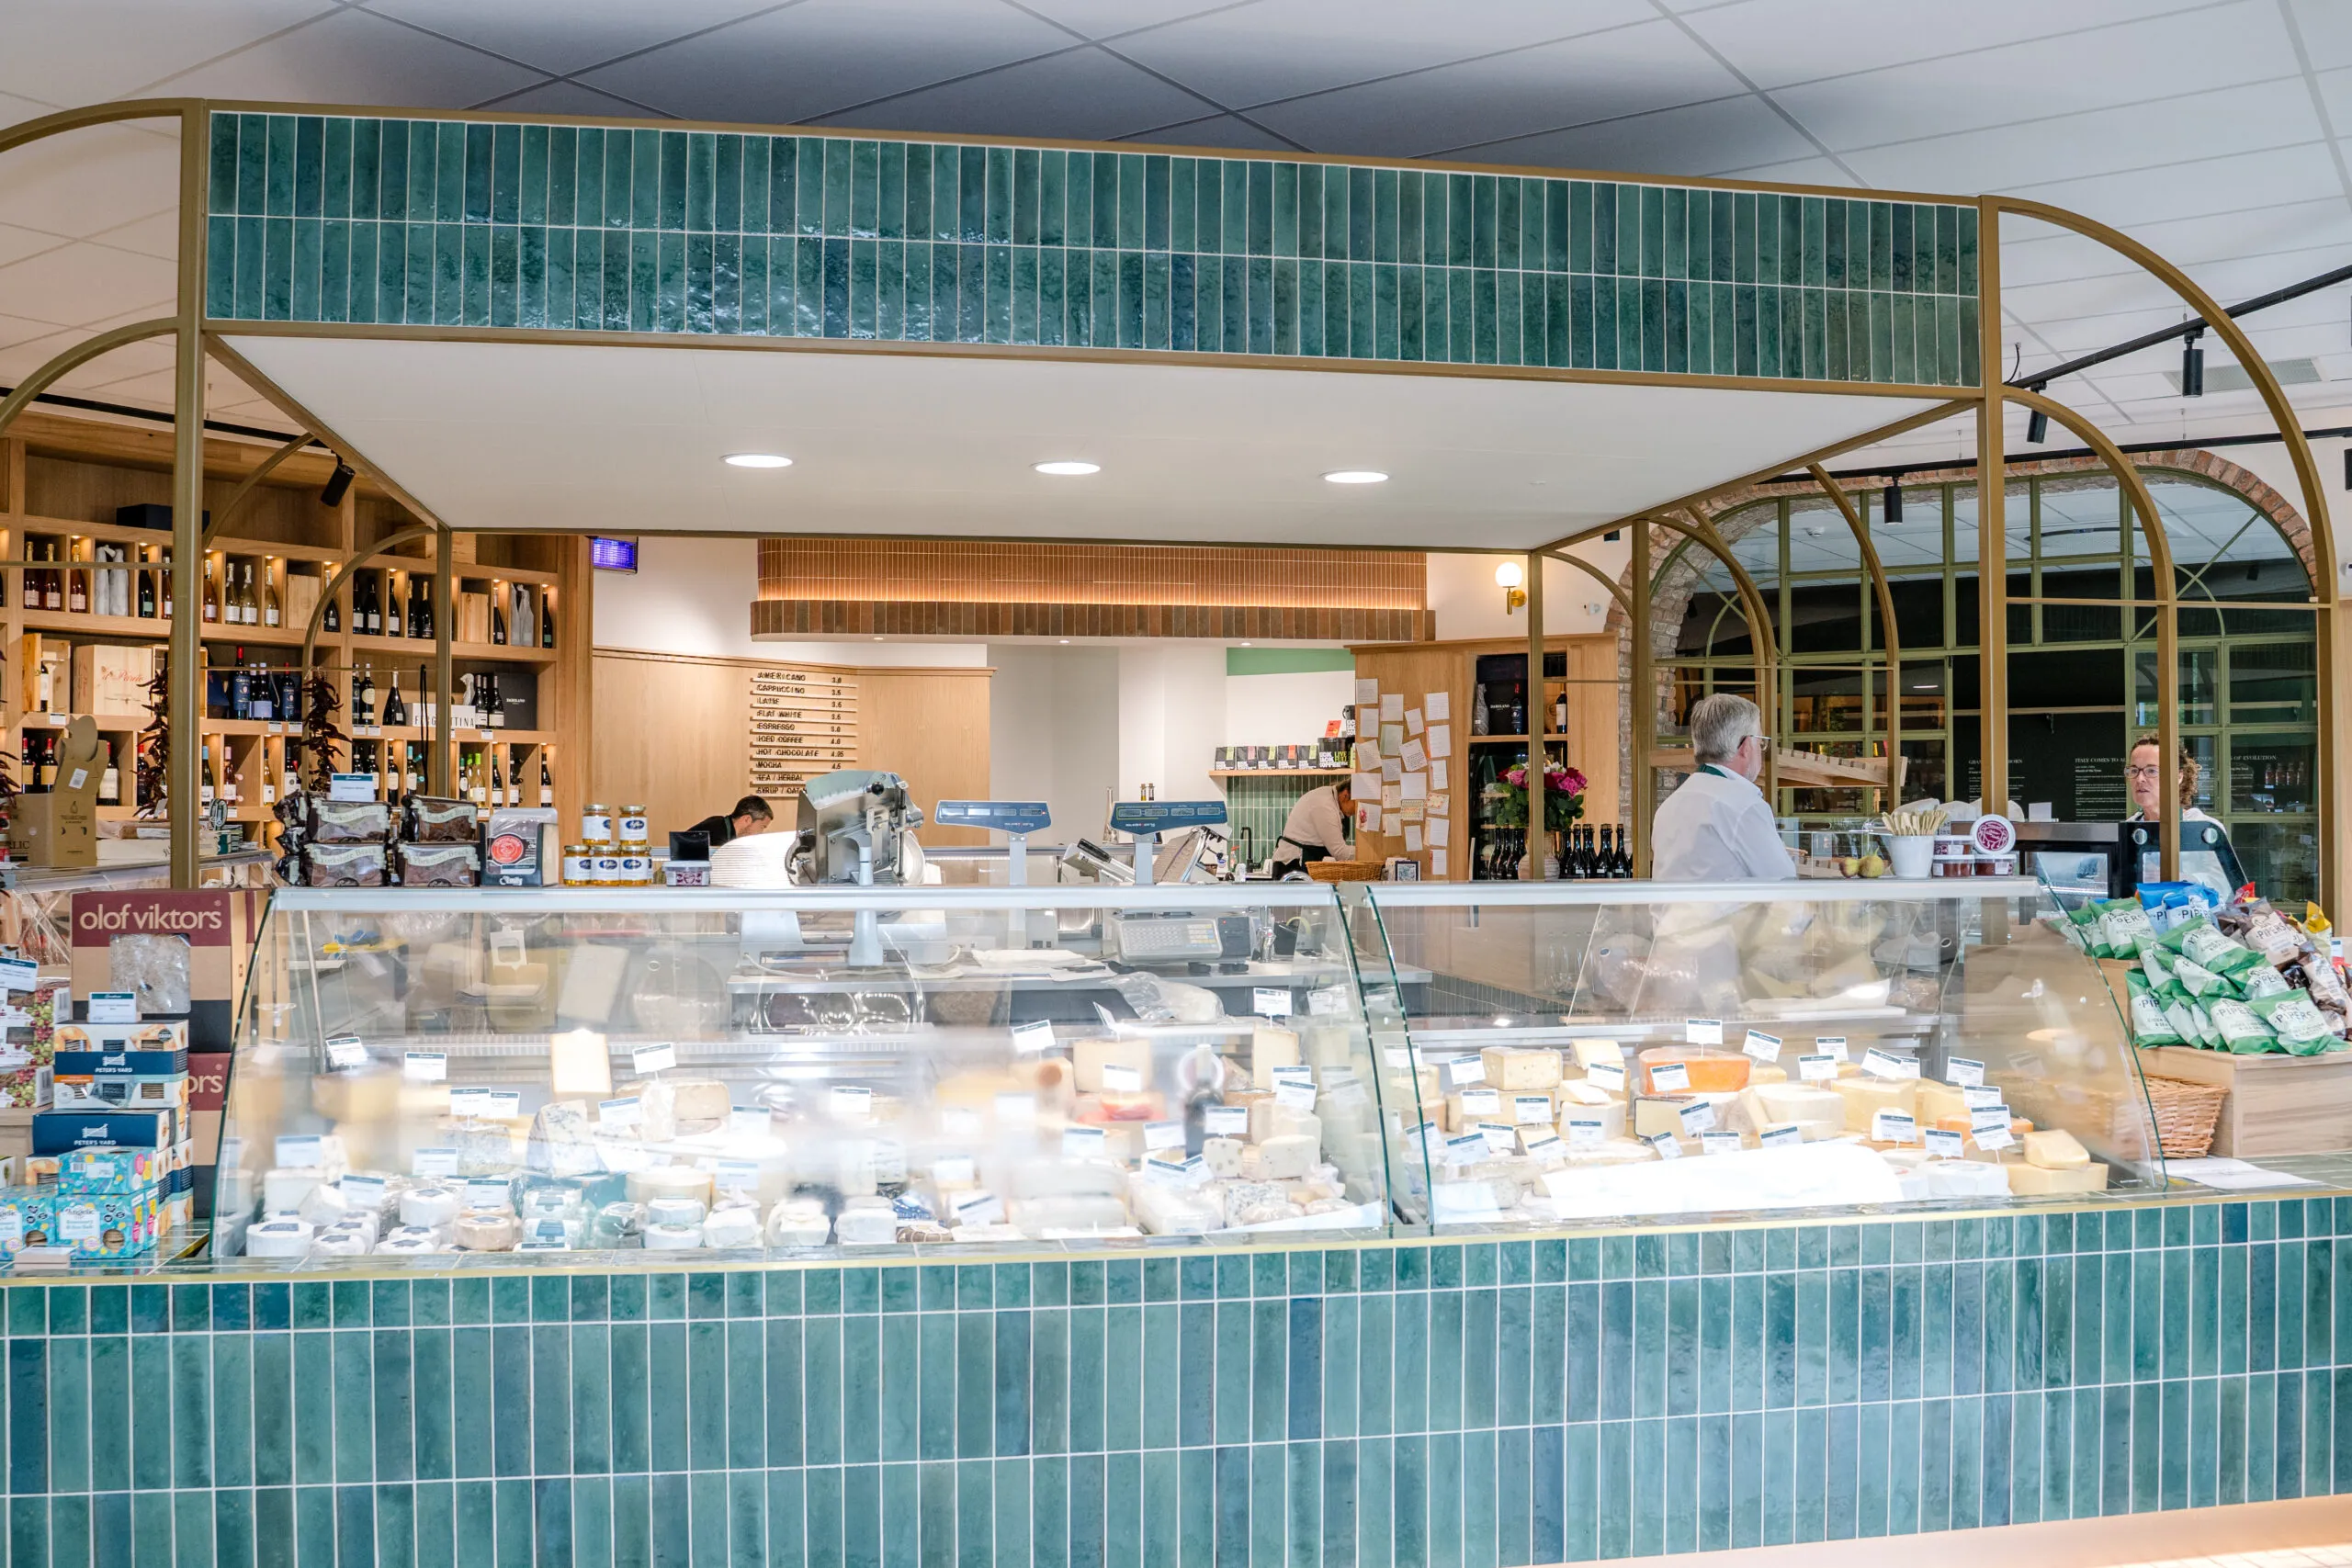
Design and installation of bespoke retail shelving, wine display units, counter joinery, and cabinetry throughout the retail area. Bar and service counter construction within the restaurant space. All joinery specified and finished to reflect the brand’s premium aesthetic.
Commercial Kitchen Fit-Out
Installation of a fully operational commercial kitchen including extraction systems, hygienic wall and floor finishes, and co-ordination with specialist kitchen equipment suppliers. The kitchen was designed to support a full restaurant service as well as preparation for the retail food offer.
Restaurant Dining Space
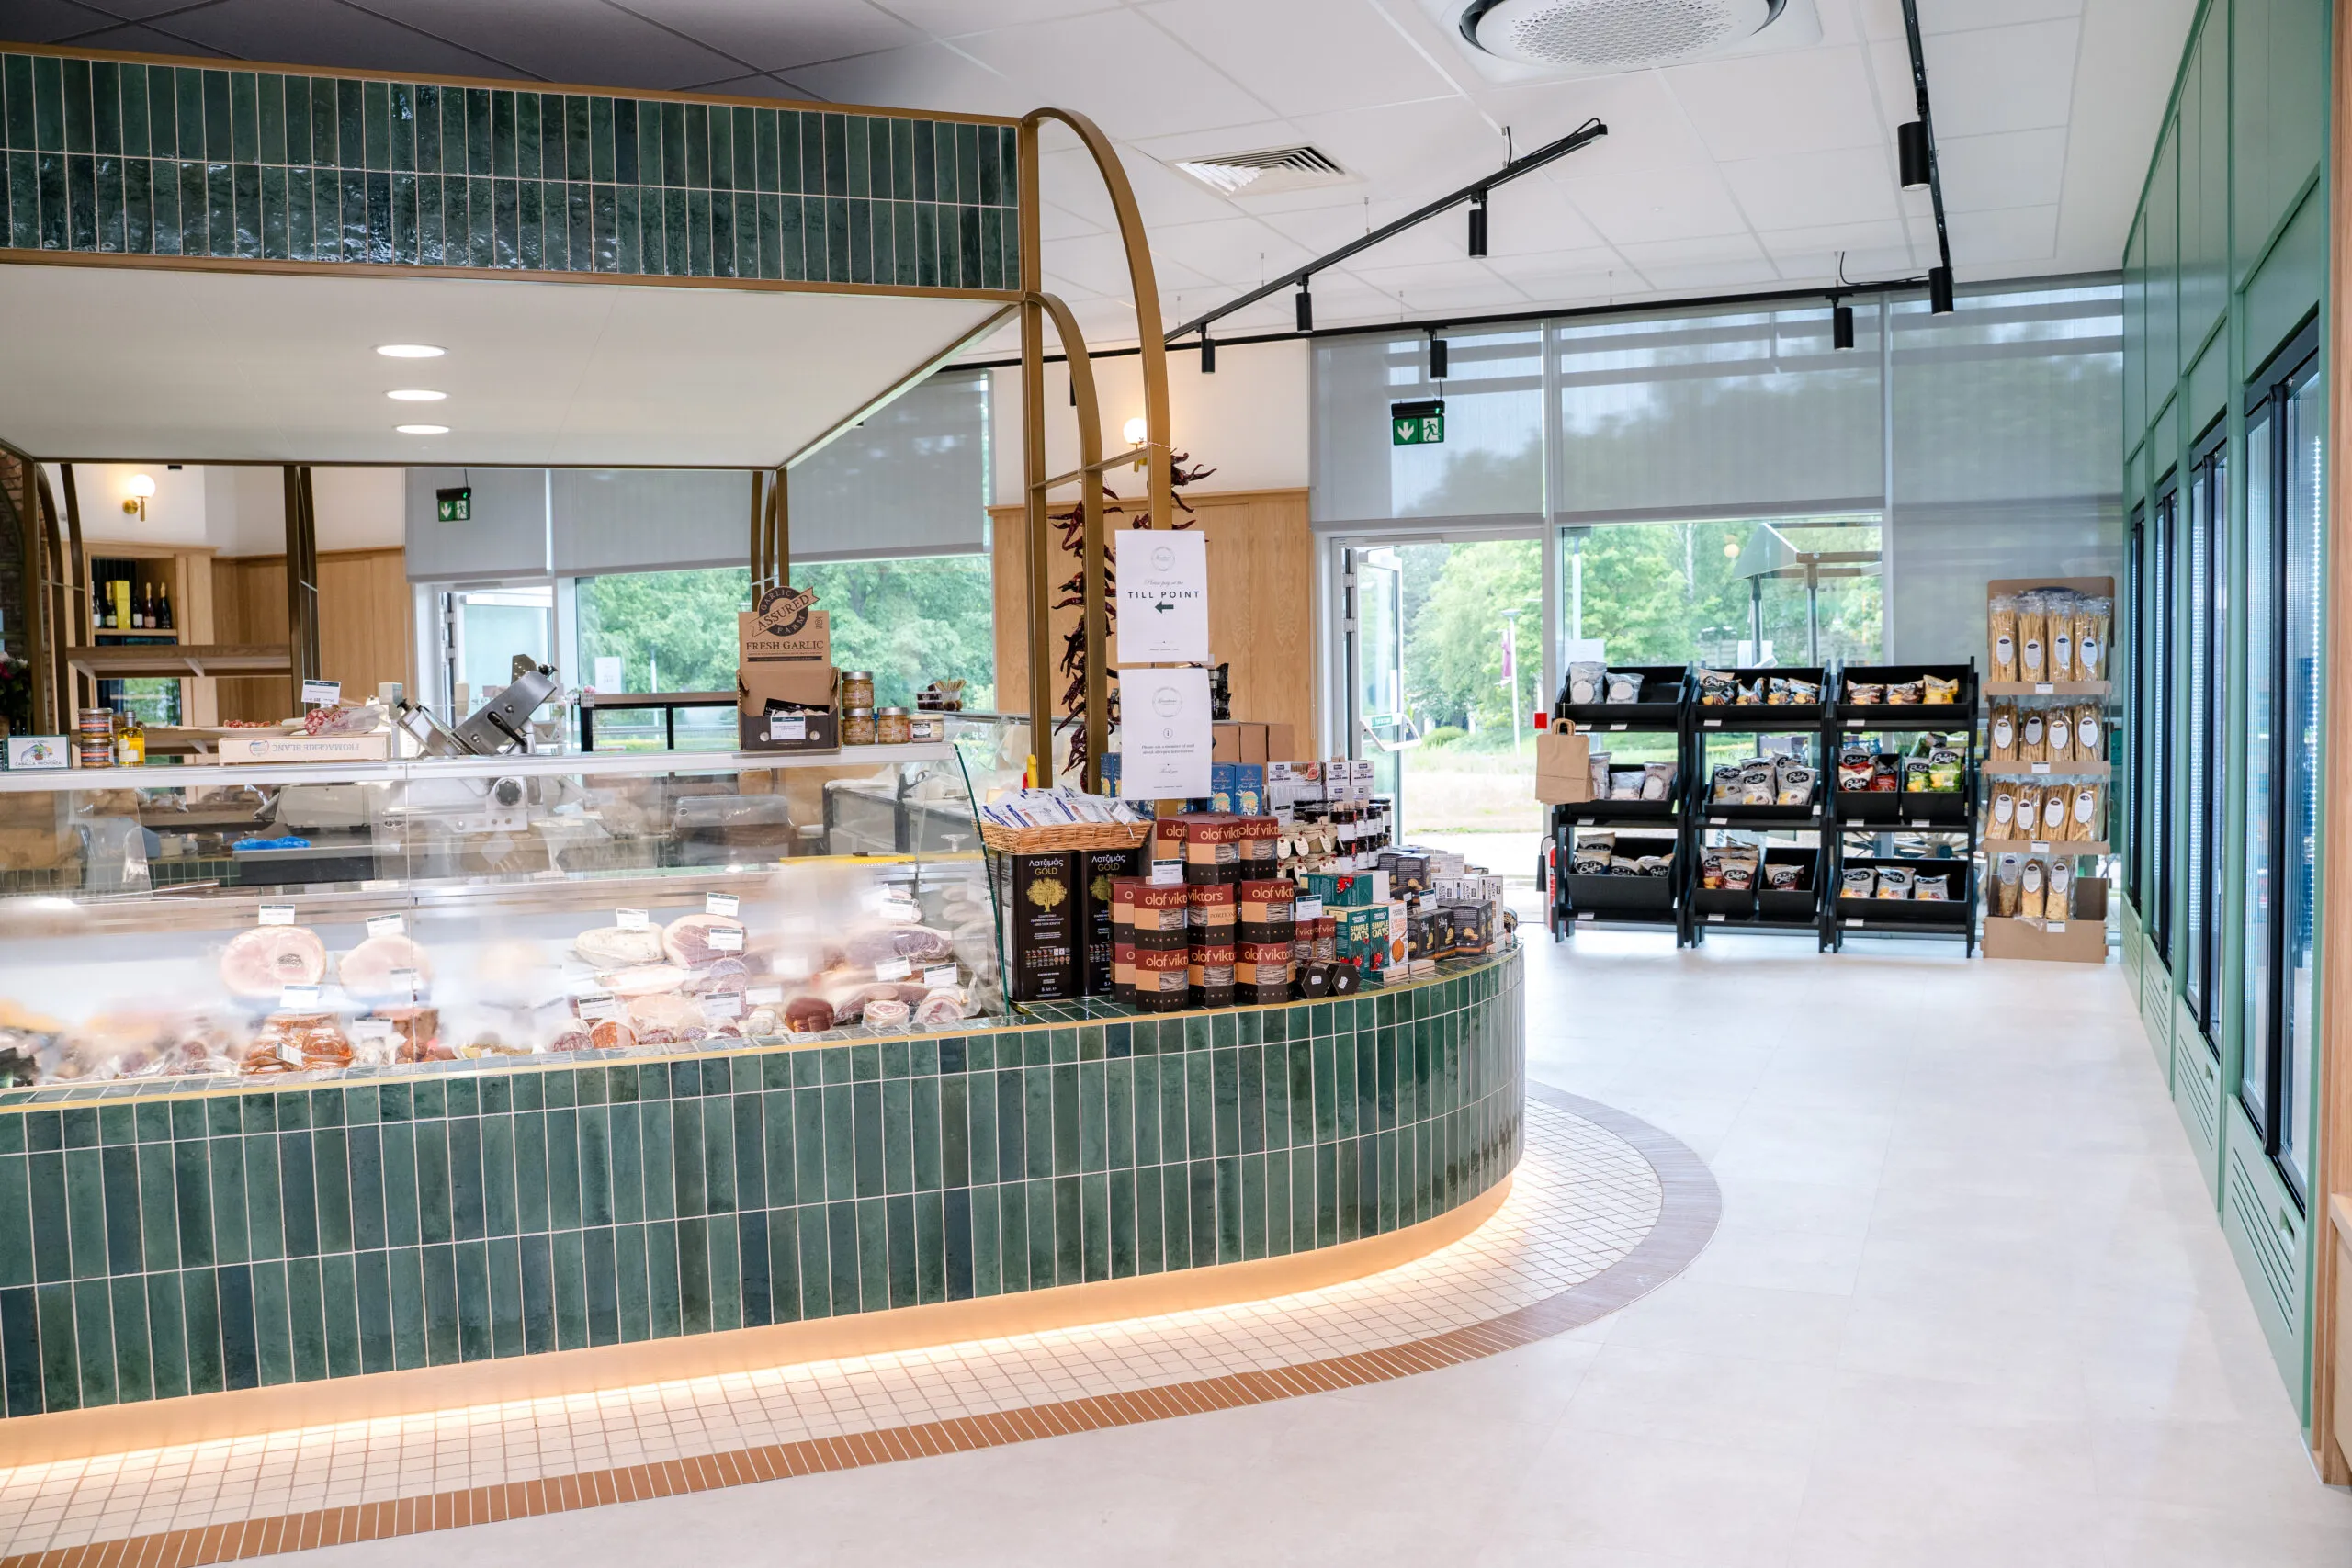
Interior fit-out of the dining area including decorative finishes, lighting, flooring, and architectural detailing. Ambience was central to the brief — the finished space was designed to feel warm, intimate, and consistent with the quality of the food offer.
M&E Co-ordination
Co-ordination of mechanical and electrical works across all zones, including kitchen extraction and ventilation, specialist lighting schemes for the dining and retail areas, and power distribution.
Finishes & Decoration
High-specification wall and floor finishes throughout, including tiling, hardwood flooring, and decorative paintwork. External signage and wayfinding elements co-ordinated with the client’s brand guidelines.
Key Features & Solutions
A number of features and problem-solving approaches defined the delivery of this project:
Heritage-led design approach — all interior specification decisions were made with reference to the Granthams brand story and its long association with quality provenance, ensuring a consistent narrative from entrance to kitchen
Bespoke retail joinery — purpose-designed wine and delicatessen display units that maximised both product presentation and merchandising flexibility, designed and manufactured specifically for the space
Zonal planning — a carefully considered layout separated the dining, retail, and kitchen functions whilst maintaining natural customer flow and operational efficiency for staff
Programme management — detailed phasing and trade sequencing to maintain momentum across a complex multi-discipline fit-out within a live campus setting
Variation control — a structured approach to client-driven changes during construction, ensuring cost transparency and programme impact was communicated clearly at each stage
Quality of finish — close attention to finish quality throughout, with regular client walkthroughs to ensure the delivered product met the brief at every stage prior to handover
Project Outcome
The completed Granthams Fine Food & Wine at Alderley Park stands as a flagship destination that successfully combines fine dining, curated retail, and artisan food preparation under one roof. The project was delivered to the client’s satisfaction, with the finished interior faithfully capturing the quality and character of the Granthams brand.
The restaurant and retail offer opened to strong local interest, with the interior design and quality of fit-out drawing positive feedback from customers and press alike. The bespoke joinery, carefully considered layout, and premium finish have together created a space that supports the operational needs of the business whilst providing a distinctive and memorable customer experience.
For Rische Group, this project demonstrated our capability to deliver complex, multi-discipline fit-outs in the hospitality and retail sectors — managing all trades from initial strip-out through to handover, and maintaining a consistent quality of finish throughout.
Ready to Work With a Partner Who Cares?
If you are looking for a commercial interior design company and fit out contractor businesses recommend, one that combines family values with professional delivery, we would love to hear from you.